

The Residency at Lakemore · January 14–18, 2027

Pick your room.

Eight seats in one lakehouse on Arbutus Lake, across three floors. The price changes with where you sleep and nothing else — every room gets the same week.

Below: what each room costs, what’s in it, and the floor plans so you can see exactly where you’d be.
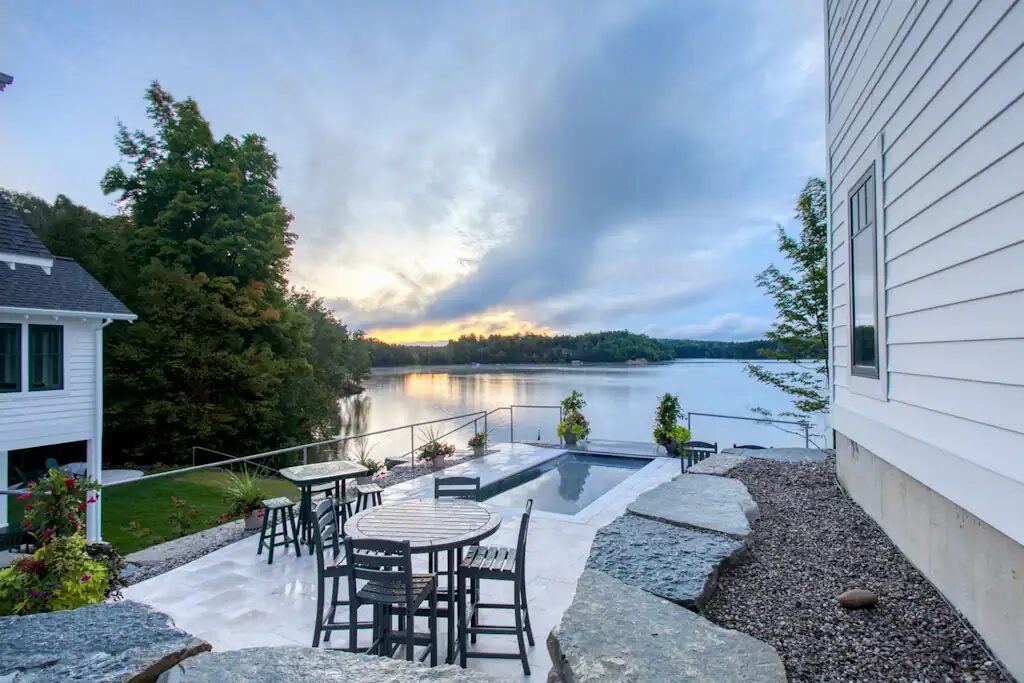
The lakeside patio of a Lakemore house at sunset, with a table and chairs looking out over Arbutus Lake.
The lakeside patio. In January this is under snow — which is rather the point.

Every room buys the same week.

The teaching, the filming, the photography, both one-to-ones, a year of The Practice, every meal, and the activities — all of it, in every price. Nobody gets a better week for paying more.

You’re choosing between a bed, a door, and a floor. That’s it.

Eight seats, four ways

The four room types.

Seats and the payment plan below are live — they come from the same place the checkout does, so what you see is what is actually left.

Shared room, two beds

$5,000

A room with two beds, shared with one other host. The most sociable way to do the week, and the least expensive.

2 seats

Private room, twin bed

$6,000

A twin room to yourself. A door that closes, at the lowest private price.

2 seats

Private room, queen bed

$6,500

A private queen room. The most common room in the house.

3 seats

Private room, king bed

$7,000

The king room on the main level. There is exactly one.

1 seat

Travel to Traverse City isn’t included. Everything from the moment you arrive is. Payments are non-refundable — we strongly recommend travel insurance. If we cancel the Residency, you are refunded in full. Full terms.

What you’re booking

The bedrooms.

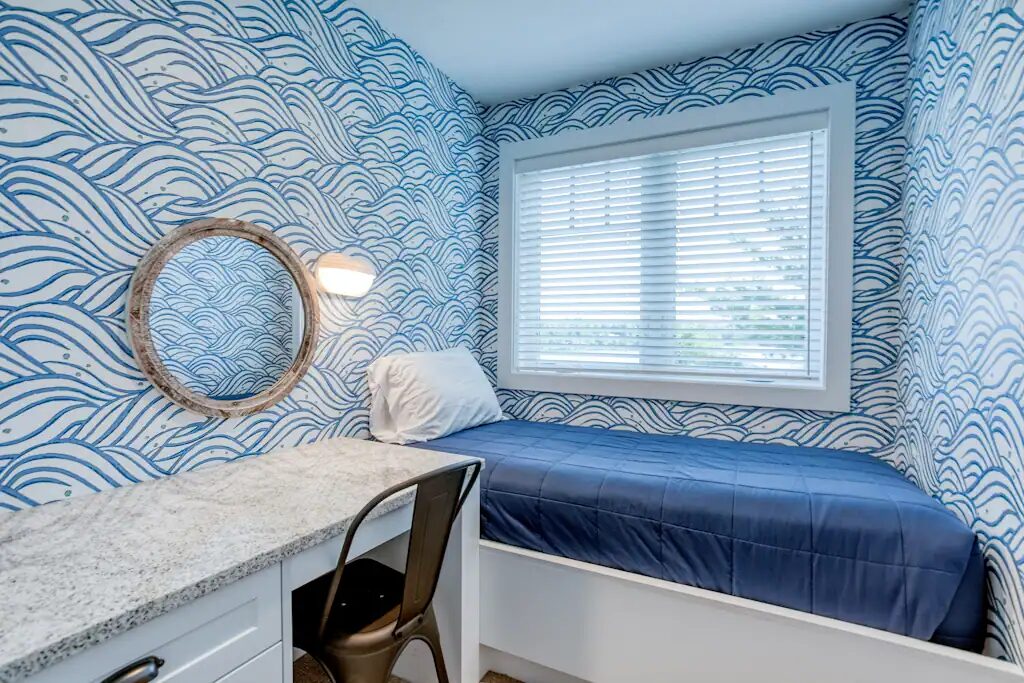
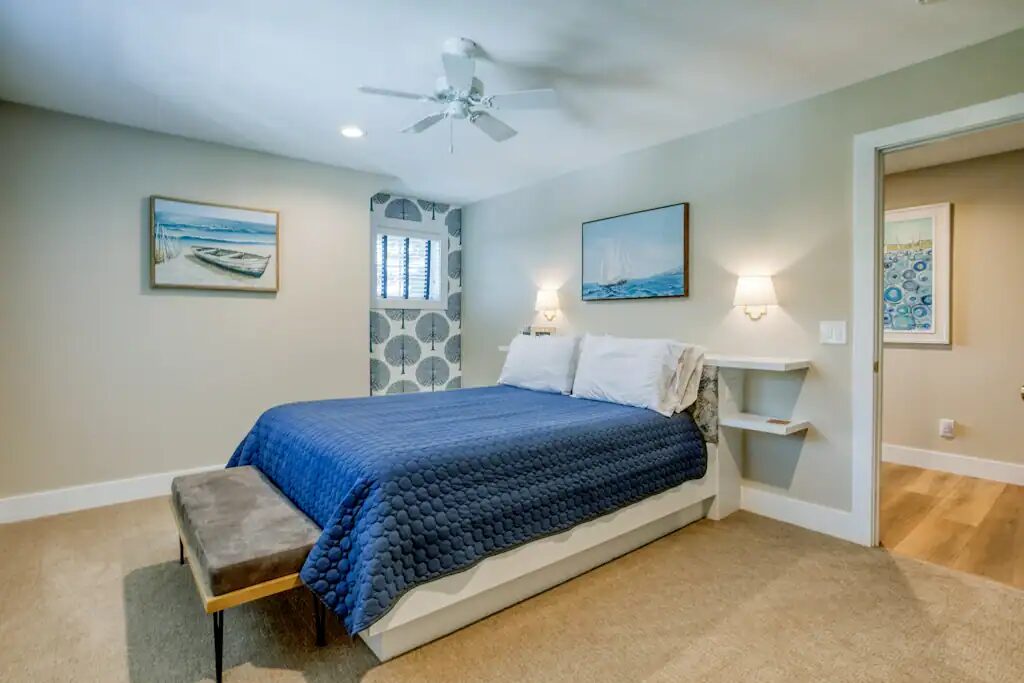
Five bedrooms over three floors. The king is on the main level; the queens are upstairs; the twin is a built-in nook with its own desk, which turns out to be the best place in the house to actually write something.
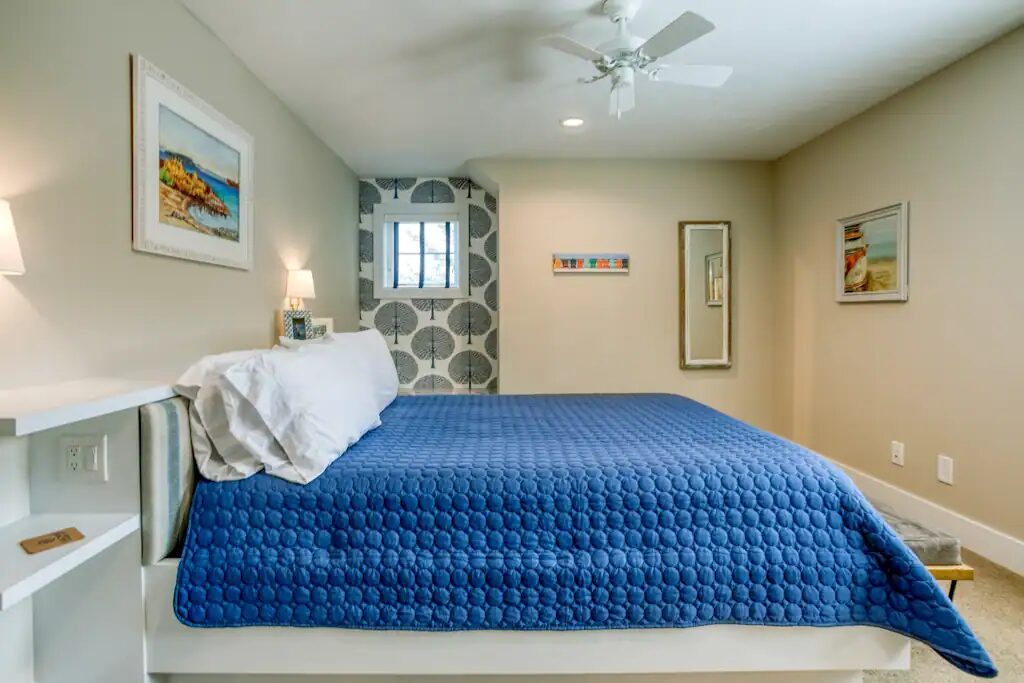
A bedroom with a large bed under a deep blue quilt, pale walls, patterned wallpaper behind the headboard and a bench at the foot of the bed.
A private bedroom — blue quilt, patterned headboard wall, bench at the foot.
A second bedroom on the upper floor with a blue quilted bed, bedside sconces and framed lake prints.
Another of the upstairs rooms. Sconces on both sides, window to the trees.
A single bed built into a window nook with blue wave-patterned wallpaper, a round mirror, and a built-in desk with a stool.
The twin: a single bed built into a window nook, with a desk beside it.

Photographs of a Lakemore lakehouse, courtesy of Lakemore Resort.

Where everything sits

Three floors, top to bottom.

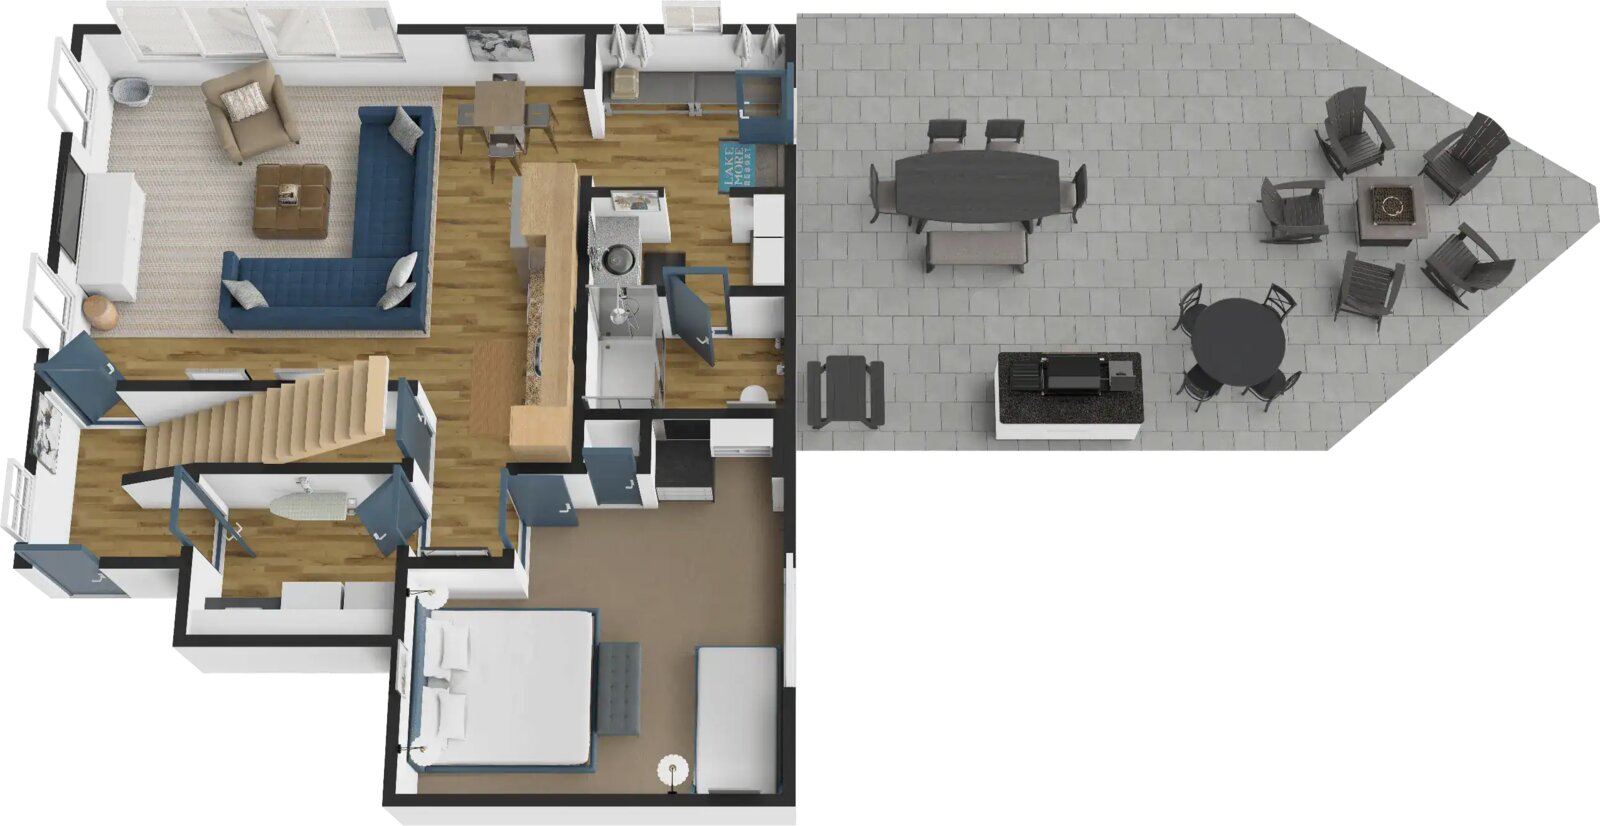
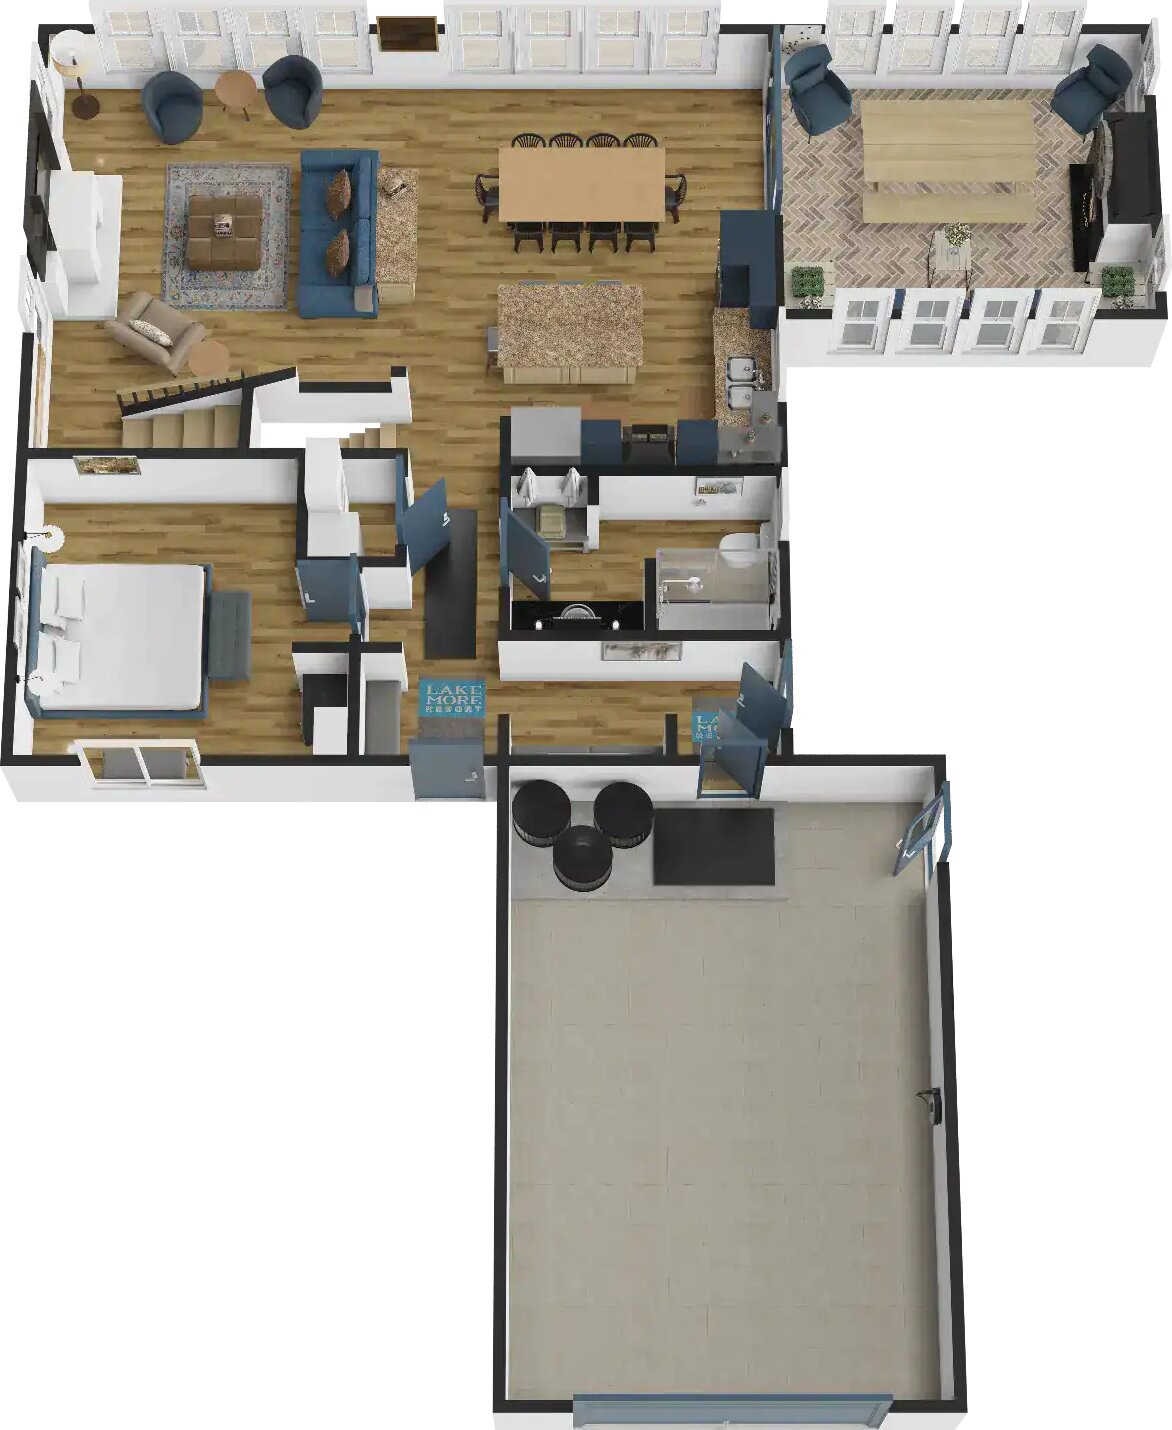
Most listing sites only count the main and upper floors. There is a whole third level below, with its own living room, kitchenette and bedroom — which is how eight people fit in a house without ever being on top of each other.
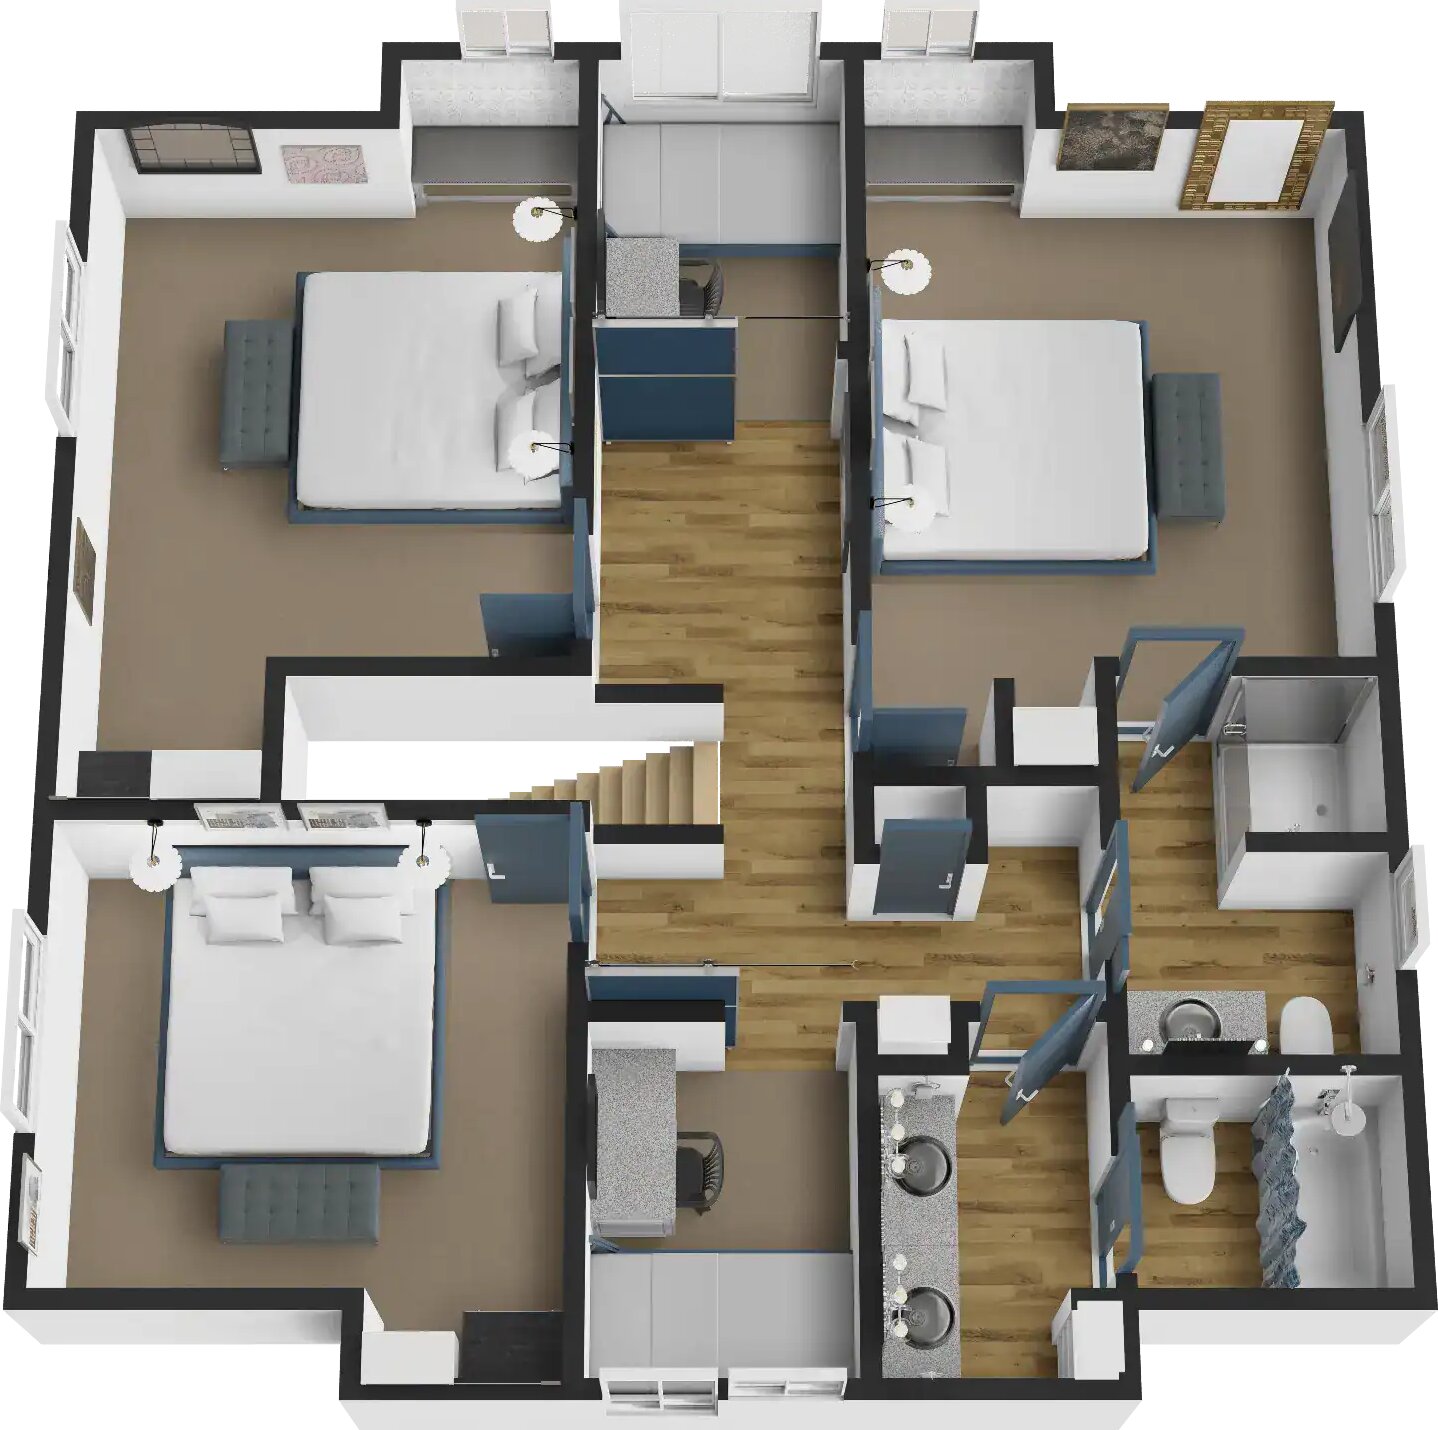
Three-dimensional floor plan of the upper level: three bedrooms, two bathrooms and a landing with a desk nook.
Upper level. Three bedrooms, two bathrooms, and a desk on the landing.
Three-dimensional floor plan of the main level: great room, dining table, kitchen, screened porch and the main-level bedroom.
Main level. The great room and the long table — where the sessions run — plus the king bedroom and the screened porch.
Three-dimensional floor plan of the lower level: a second living room, a second dining table, a kitchenette, a bathroom, a bedroom and the lakeside patio.
Lower level. A second living room, a kitchenette, another bedroom, and the door out to the patio and the lake.

Floor plans courtesy of Lakemore Resort. Layout shown is a Lakemore lakehouse; every house on the property sleeps eight.

The other rooms

Where the week actually happens.

You will spend far more of the five days in these rooms than in the one you sleep in.
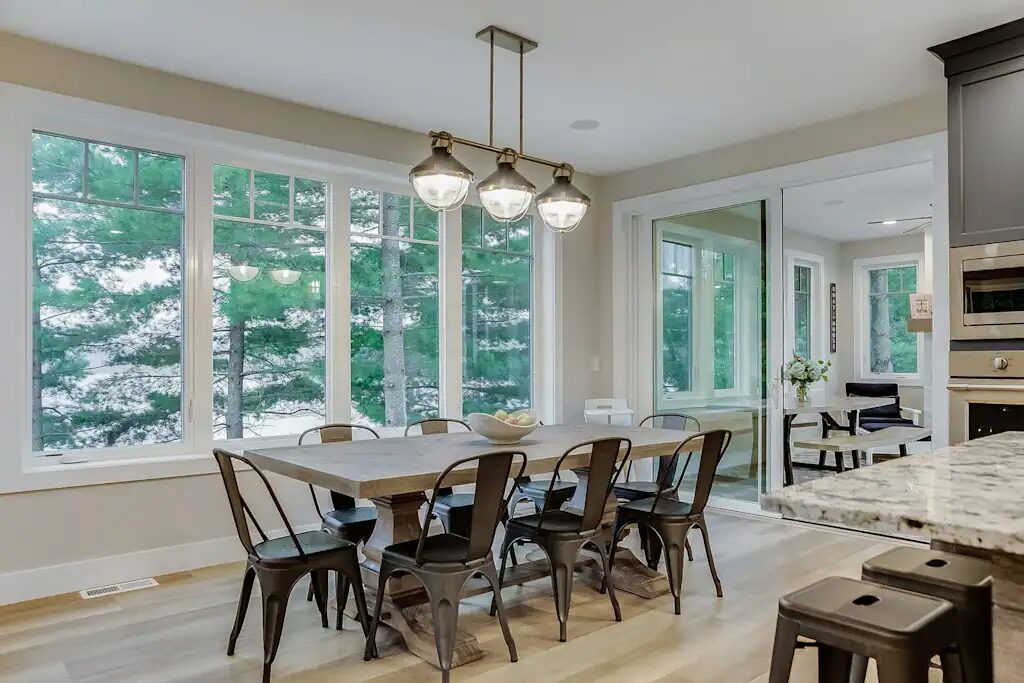
A long dining table for eight beside a wall of windows looking into snowy pines.
The long table. Two teaching blocks a day happen here.
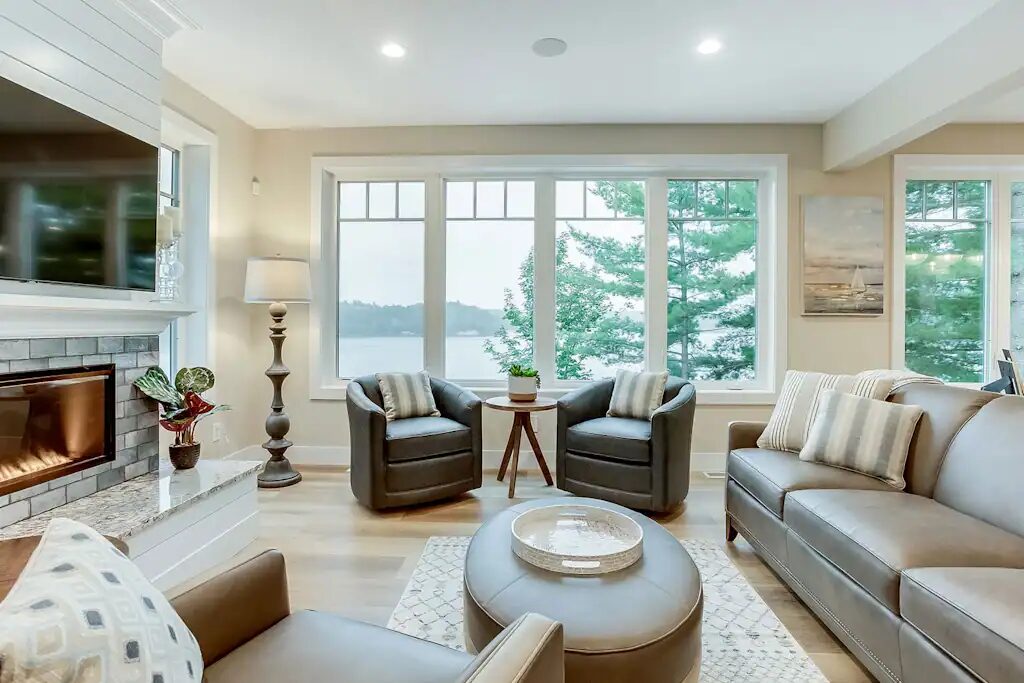
The main living room with a stone fireplace, armchairs and a sofa facing a wall of windows onto the lake.
The main living room, fireplace lit, lake straight ahead.
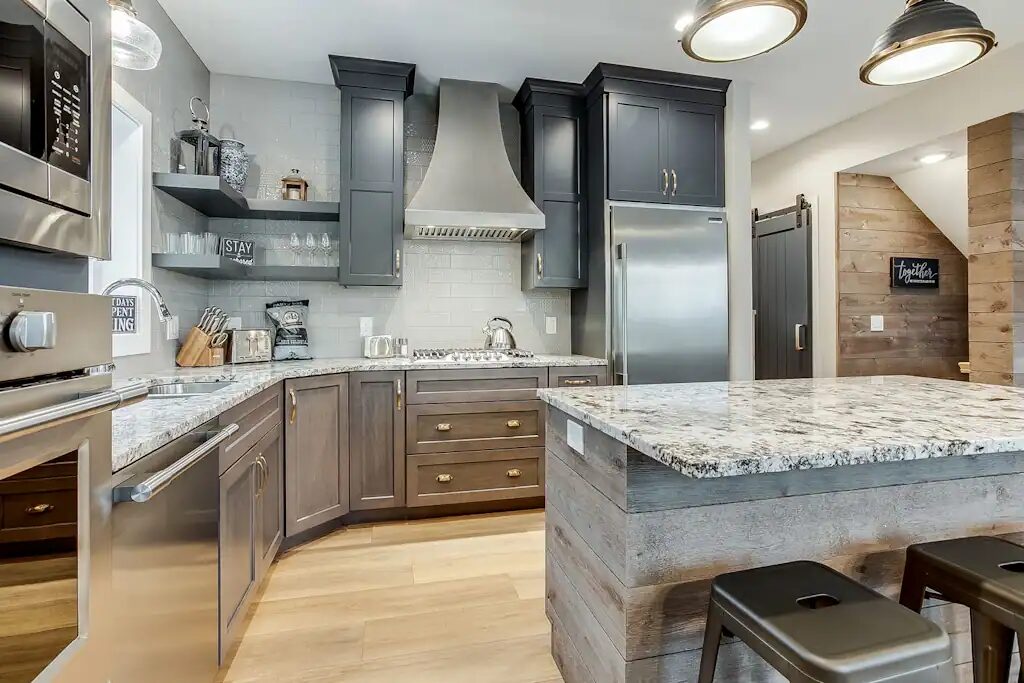
The kitchen with dark cabinetry, a granite island and professional appliances.
The kitchen Abbey cooks in. You are not cooking.
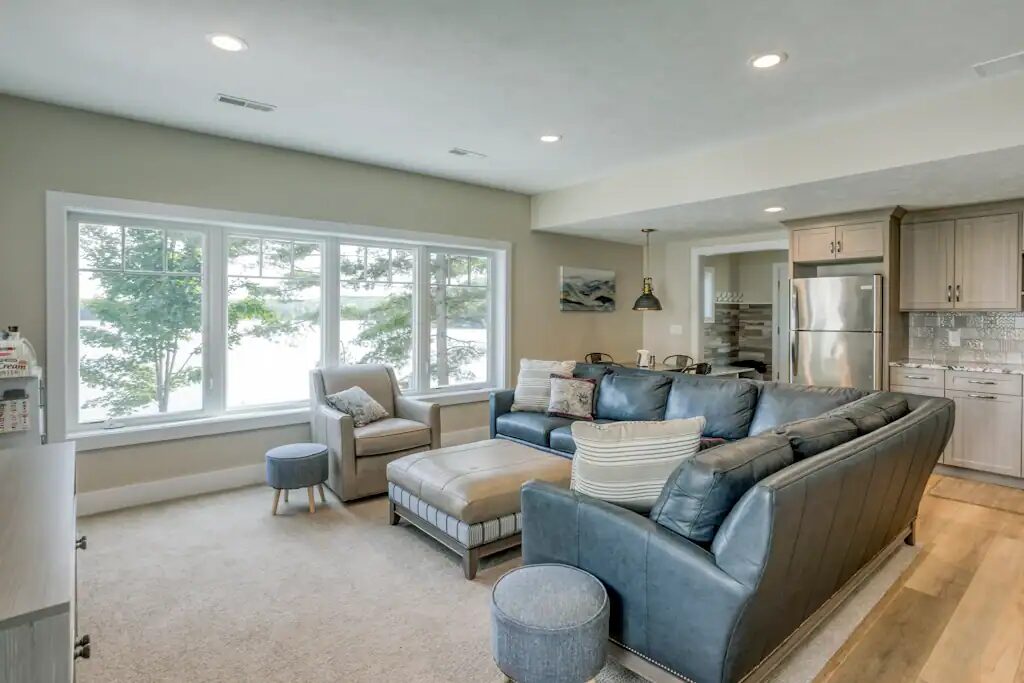
The lower-level living room with a large sectional sofa facing windows onto the lake.
The lower living room — the quiet one, for when you need to not be in the session.
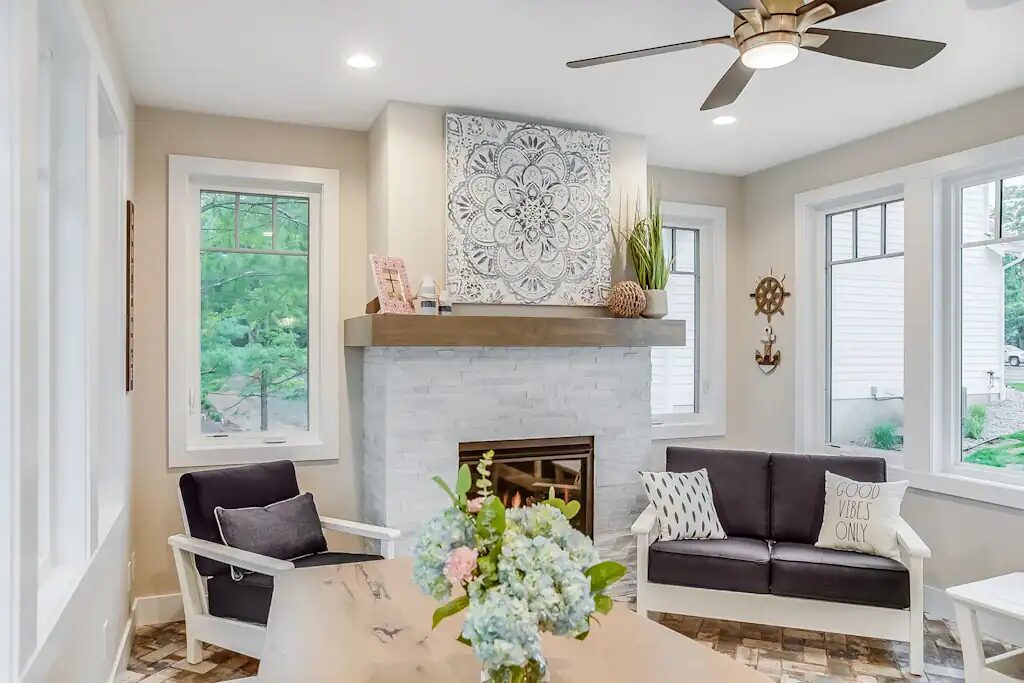
A bright sitting room with a stone fireplace, two settees and windows on both sides.
The second sitting room. Good for one-to-ones.
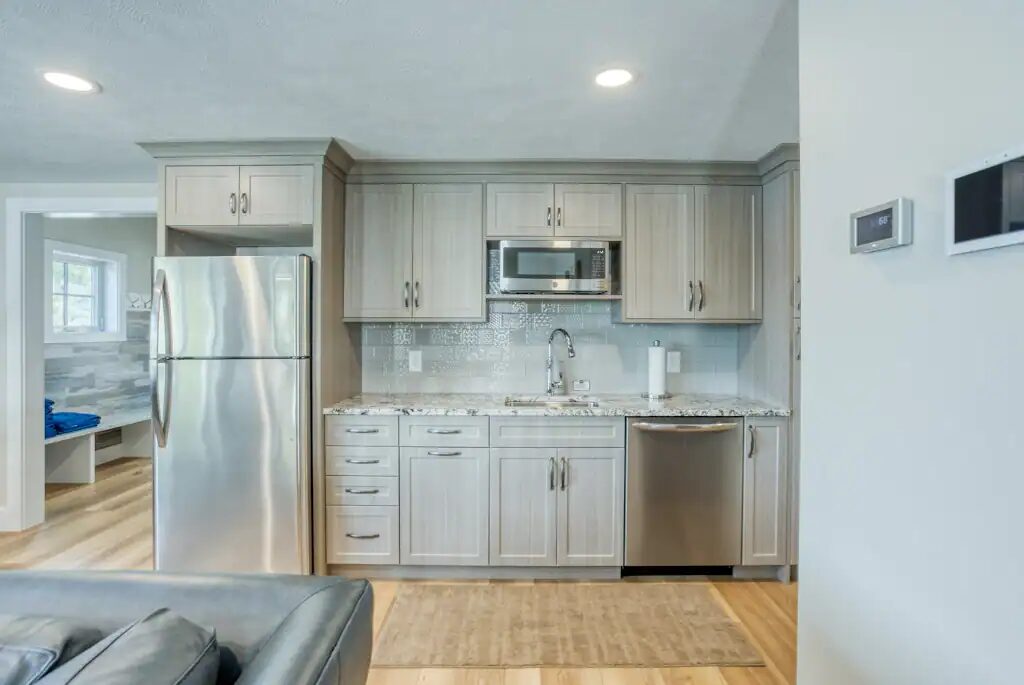
A kitchenette on the lower level with a full-height fridge, microwave, sink and dishwasher.
The lower kitchenette. Coffee without going upstairs.

Photographs courtesy of Lakemore Resort.

Eight seats. One house. One week a year.

The second house opens only if this one fills — we’d rather run one full house than two half-empty ones.

Questions before you book? Tell us about your retreat and we’ll come back to you.